Quick Answer: The best small-space living tips for studio apartments start with zoning one room into sleep, work, and lounge areas, then adding double-duty furniture, vertical storage, and light colors. Choose a layout that fits your square footage, keep sightlines open, and use mirrors and rugs to mark space without walls.
A studio asks one room to do everything: sleep, cook, work, and unwind. The right small-space living tips for studio apartments turn that constraint into a calm, organized home instead of a cramped one. At The Reserve at Rye 290, a gated studio community serving the Fairbanks and US-290 corridor in Northwest Houston, residents use the same layout and storage moves covered below to live large in a compact footprint.
What Are the Best Small-Space Living Tips for Studio Apartments?
The best small-space living tips for studio apartments come down to three habits: zoning, editing, and going vertical. Zone the single room into clear areas so it reads as a home, not a bedroom with a stove. Edit belongings down to what you use weekly. Then move storage and decor up the walls to free the floor.
None of this needs a renovation. Renters get the biggest wins from furniture placement, a few multipurpose pieces, and better lighting. The payoff is real. A well-planned studio can feel a third larger than its floor plan suggests.
Studio Apartment Ideas That Work in Any Square Footage
Some studio apartment ideas travel well no matter how many feet you have. Float the bed away from the wall to open a walkway. Use a tall bookshelf as a soft divider. Anchor the lounge zone with a rug. Keep one consistent color on large surfaces so the eye glides across the room instead of stopping at clutter.
How Do You Lay Out a Studio Apartment in One Room?
Start with the fixed points. Windows, the kitchen, the bathroom door, and closets never move, so a smart layout for small apartment living starts by building around them. Map the bed, a work surface, and a seating spot on paper first. Leave at least a 30-inch path through the room so it never feels blocked.
| Studio Size | How It Feels | What Fits Comfortably | Smartest Layout Move |
|---|---|---|---|
| Under 300 sq ft | Tight but doable | Full bed, slim seating, kitchenette | Lofted or Murphy bed, wall-mounted desk |
| 350 to 450 sq ft | Balanced, most common | Queen bed, loveseat, small table | Divide with a low shelf and a rug |
| 500 to 600 sq ft | Open and roomy | Queen bed, full sofa, dining nook | Build distinct zones with furniture |
Sizes vary a lot by source. As of 2025, RentCafe put the average U.S. studio near 457 square feet, while Census Bureau figures from the U.S. Census Bureau American Housing Survey land closer to 440, and Apartments.com cites roughly 600. Most studios run between 300 and 600 square feet, so treat any single number as a ballpark and measure the actual unit.
Studio Layout Ideas That Zone the Room
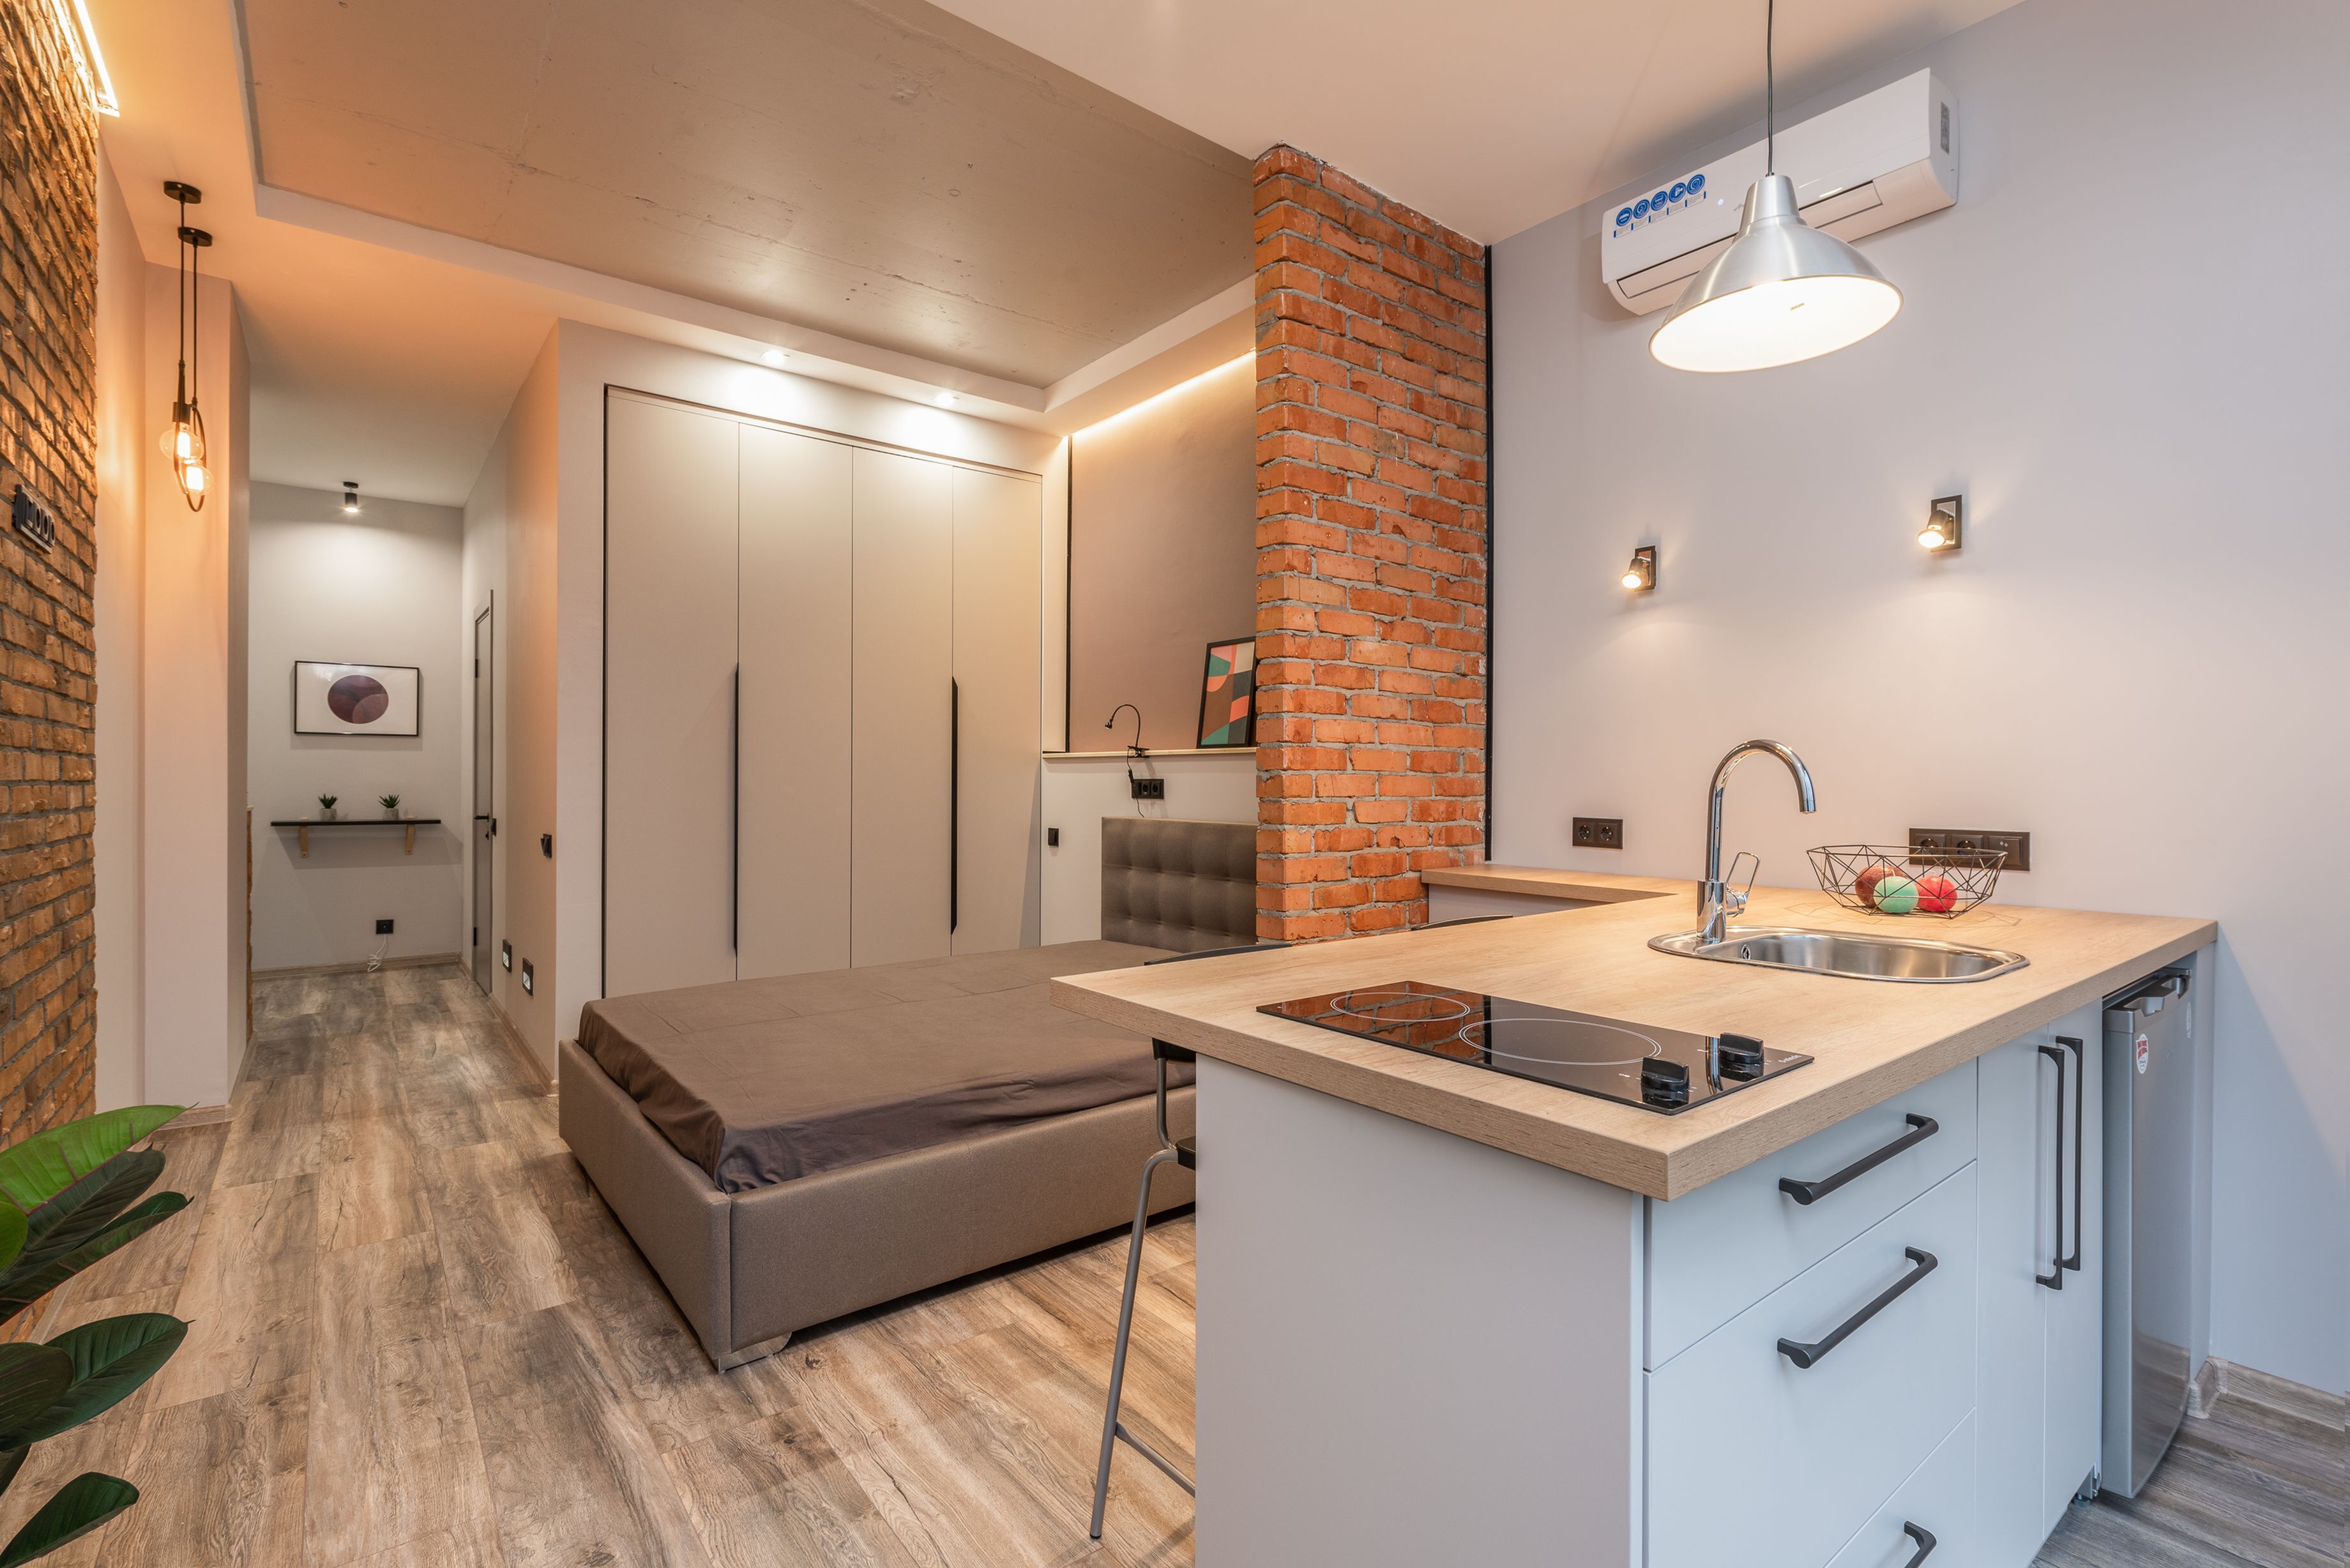
The best studio layout ideas create rooms without walls. A bookshelf or open shelving unit splits sleep from lounge while light still passes through. A rug under the sofa signals a living area. Curtains on a ceiling track can tuck the bed away at night. Facing furniture inward makes each zone feel deliberate. Browsing a photo gallery and virtual tour of real units shows how these zones look in practice.
How to Read a Studio Apartment Floor Plan
A studio apartment floor plan tells you more than square footage. Check where the windows fall, since natural light should drive where the bed and desk go. Note the swing of the bathroom and closet doors. Find the wall long enough for your bed. Comparing studio floor plans side by side makes the tradeoffs obvious before you sign a lease.
Furnishing and Studio Apartment Design
Layout sets the stage, but furniture is where small-space living tips for studio apartments become daily habits. Furniture also makes or breaks studio apartment design. In one room, every piece should earn its footprint, ideally by doing two jobs. Scale matters too. A few right-sized pieces beat many small ones, which only add visual noise. Pick a simple palette and let light and texture carry the room.
Studio Flat Furnishing Ideas for Double-Duty Pieces
Smart studio flat furnishing ideas lean on pieces that store, convert, or fold. A few that punch above their weight:
- A storage ottoman that hides blankets and works as a coffee table or extra seat.
- A sofa bed or daybed so overnight guests do not cost you a bedroom.
- A drop-leaf or wall-mounted table that folds flat between meals.
- A bed frame with built-in drawers to replace a bulky dresser.
- Nesting tables you can spread out for company and tuck away after.
Apt Decorating Tips That Trick the Eye
A few apt decorating tips make a compact studio read as larger than it is. Hang curtains high and wide so windows feel taller. Keep large furniture low to lift the ceiling line. Use one or two accent colors, not five. Clear surfaces read as space, so give every item a home instead of letting it pile up.
Interior Design for Apartments: Light and Height
Good interior design for apartments treats light as free square footage. Layer it. A floor lamp, a task light, and warm bulbs beat one harsh ceiling fixture. A large mirror across from a window bounces daylight and doubles the view. Draw the eye upward with tall art or shelves that climb the wall, and the ceiling feels higher.
Frequently Asked Questions
1. Do small-space living tips for studio apartments really work?
Yes. The gains come from placement and multipurpose furniture, not extra square footage. Floating the bed, adding a mirror, and moving storage up the walls can make a studio feel noticeably larger within an afternoon. The habits also keep the room tidy, which matters far more in one shared space than in a multi-room home.
2. How do you make a small apartment feel bigger?
Keep sightlines open and surfaces clear. Float furniture off the walls, choose low-profile pieces, and add a large mirror across from a window. Stick to one or two colors on big surfaces. Vertical storage frees the floor, and a single rug can define a zone without closing the room in with extra walls.
3. What furniture is best for a studio apartment?
Prioritize pieces that do double duty:
- A sofa bed or daybed for seating plus sleeping.
- A storage ottoman for hidden storage and a footrest.
- A fold-down or drop-leaf table for meals and work.
- A bed with built-in drawers to skip a separate dresser.
4. How big is the average studio apartment?
It depends on the source. RentCafe put the 2025 U.S. average near 457 square feet, while Census Bureau American Housing Survey data land closer to 440. Apartments.com cites roughly 600. Most studios run between 300 and 600 square feet, so use any figure as a rough guide rather than a firm rule when you compare units.
5. Can two people live in a studio apartment?
Yes, though it takes planning and agreement on shared space. A room divider or curtain can carve out a little privacy, and double-duty furniture keeps the floor open. Check the lease first, since some communities cap occupancy by unit size. Extra storage and tidy daily habits matter even more with two people.
Making the Most of Studio Living
The best small-space living tips for studio apartments are not about owning less for its own sake. They are about making one room work harder: zone it, furnish it with double-duty pieces, and send storage up the walls. Try a few of these studio living ideas this weekend and the space will feel calmer and larger. When you are ready to see how it comes together, tour the community amenities and available layouts at The Reserve at Rye 290 in Northwest Houston.